


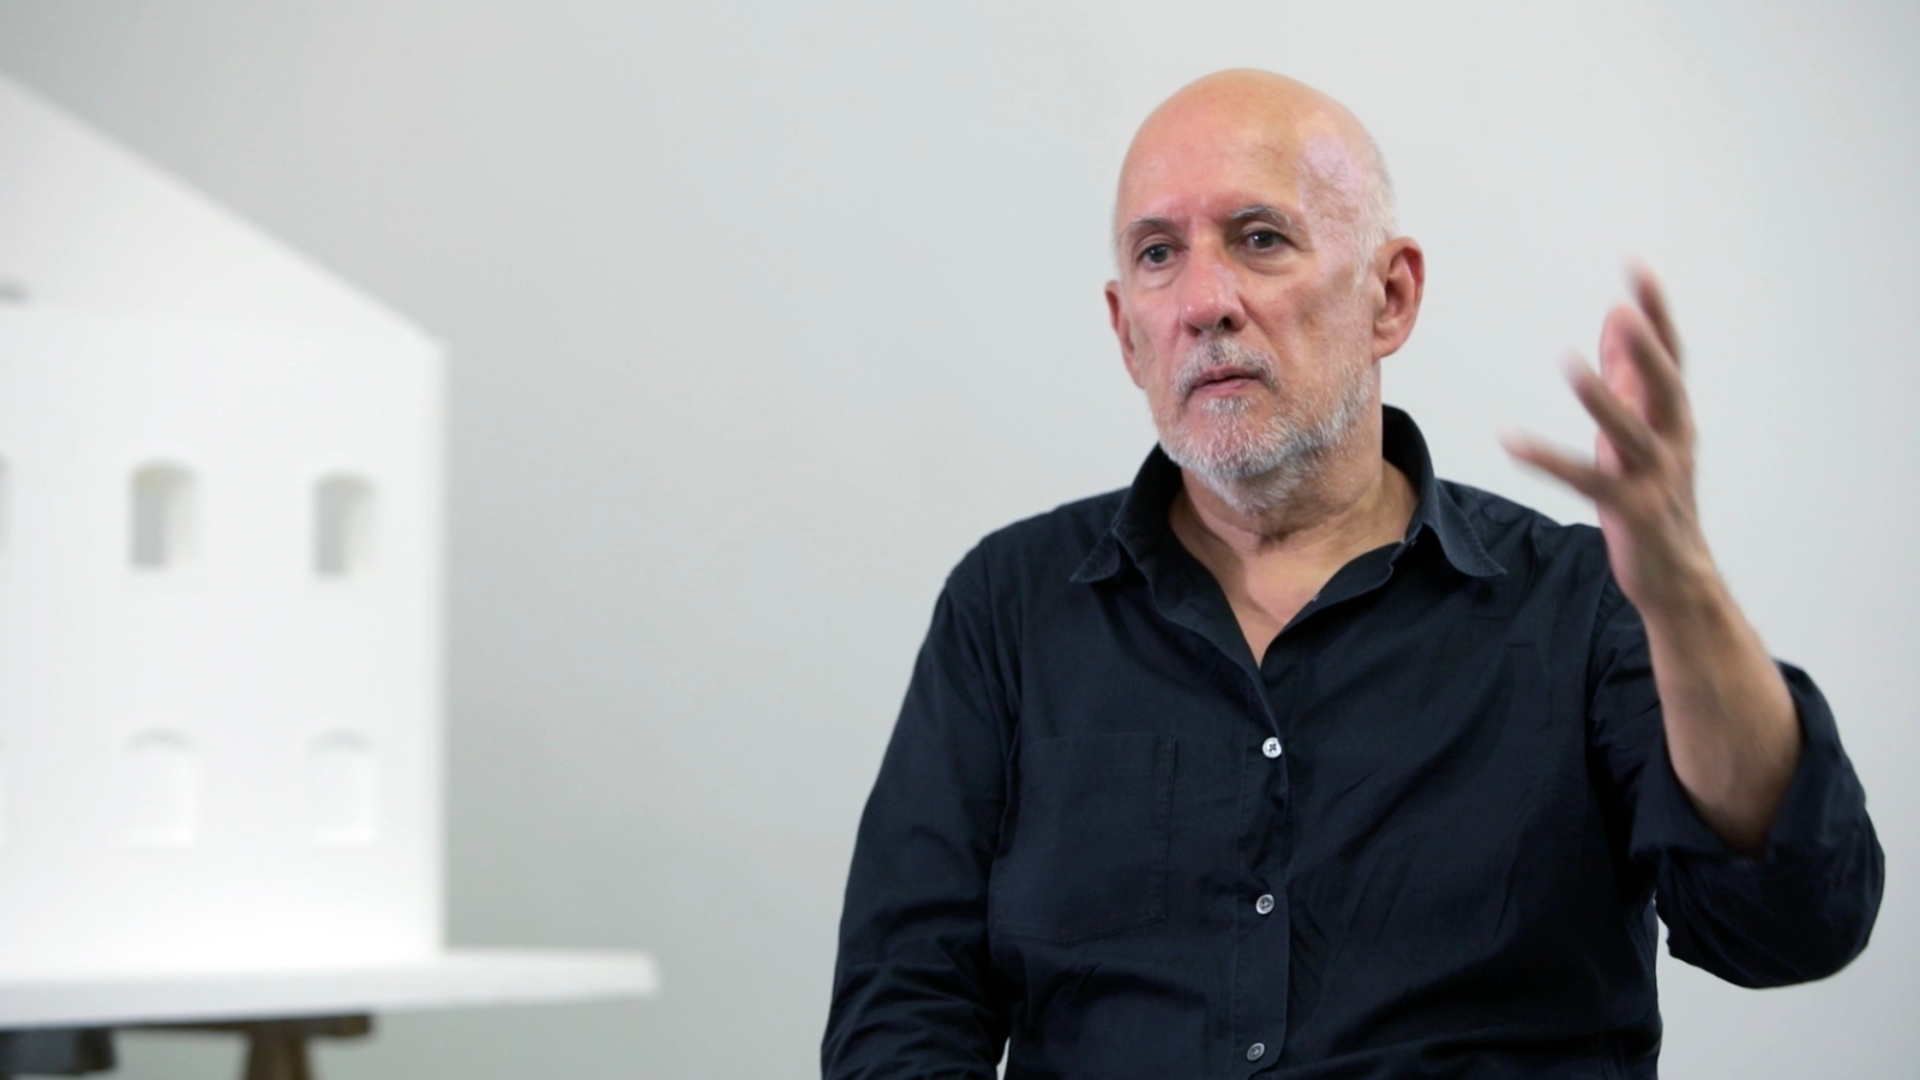
The Portuguese architect reflects on an architecture rooted in the land, centred on human beings, and sees cork as an extraordinary ally in building the future
What shape might the future of architecture take if we stopped pursuing the fleeting myth of the starchitect and returned instead to the land, topography and the real needs of people? For João Luís Carrilho da Graça, one of the undisputed masters of Portuguese minimalism, the answer lies in the permanence of territory. Born in Portalegre in 1952, Carrilho da Graça has witnessed decades of urban evolution while remaining faithful to a clear vision: architecture as a social service, as a tool capable of creating form and quality even with limited means.
Beyond celebrity: architecture for ordinary people
When Carrilho da Graça first entered the profession, the architectural landscape in Portugal was radically different. The figure of the architect still carried an elitist aura, yet its true appeal lay precisely in the ability to place itself at the service of social causes and the collective good. There was no room for celebrity. The real challenge was played out in the field of social housing, where architects worked at the limits of possibility to design quality homes within reduced floor areas and tight budgets — much as was happening in Italy, a country with which Portugal has always maintained a deep cultural bond, one capable of overcoming the geographical barriers of Spain and France.
It is from this school of rigour and concreteness that his attention to what is essential originates.
Listening to topography: the search for what remains
Within the continuous flow of urban change, Carrilho da Graça directs his compass towards what he defines as stability. Far from the logic of innovation at all costs, his primary design concern is territory understood in an active sense: identifying the most permanent aspects of a place, decoding its topography, and reading the way cities have been built over time.
This sensitivity is clearly visible in Lisbon, the city where he has lived for fifty years. It is a place where the culture of what already exists — plants, soil, geographical form — is extraordinarily visible and transparent. For Carrilho da Graça, designing does not mean imposing an abstract gesture, but rather inserting life into the constants of a place.
A childhood memory: the extraordinary molecule of cork
There is an image the architect has always carried with him: the black dust that settled every day on the windows of his parents’ house. It came from the chimney of Portugal’s main cork agglomerate factory, housed in an old convent right next to his home. It was an early, visceral memory of a material that would go on to shape his path.
Over time, that physical proximity turned into a profound understanding. While the finished products did not initially hold particular aesthetic interest for him, the turning point came when he began to study the inner logic of the cork molecule. Cork is a material with enormous potential, much of it still largely unexplored, and one that, in the architect’s view, remains far less understood than it deserves to be.
Towards carbon zero: the Cruise Terminal experiment
Carrilho da Graça’s approach rejects dogma and ideological excess. His method is one of appropriateness: not projects that aim to become fully ecological overnight, but a gradual path, step by step, towards an increasingly sustainable architecture aligned with carbon-zero standards.
In his view, the role of architecture is clear: to build shelters for human beings on a constantly changing planet. Comfort — thermal, acoustic, visual — is not an accessory, but an essential component that cannot be overlooked.
The most significant demonstration of this approach is the Lisbon Cruise Terminal, where he experimented with an innovative mixture of structural concrete and cork granulate. This combination made it possible to solve problems that neither material could have addressed alone: reducing the weight of the structure while maintaining its strength, and improving comfort and energy efficiency. An experiment that proves cork is a material with an immense future.
The archetype of the patio and Mediterranean identity
Although Portugal does not face directly onto the Mediterranean, its southern regions share the climate, vegetation and atmosphere of that world. And when one imagines the most pleasant possible way of living on planet Earth, the mind naturally turns to that Mediterranean balance.
In an age that has stopped believing in the rapid and illusory progress promised by the modern movement, architecture is rediscovering that the true point of reference remains the human being. It is therefore natural to recover for the future archaic forms of construction of exceptional quality, tested over centuries.
Among these forms, the patio stands out as a symbolic element of Mediterranean architecture: a transitional space between indoors and outdoors, protected yet in direct relationship with the surrounding nature. It is a place of intense life which, just like natural cork-based materials, places human well-being at the centre through a harmonious dialogue with the elements.
An architecture that looks ahead by returning to the earth
There is a rare coherence in João Luís Carrilho da Graça’s work. From the black dust on the windows of his childhood to the cork-lightened concrete of the Lisbon Terminal, the guiding thread is always the same: listening to the territory, respecting materials, designing for ordinary people. In an era that has stopped believing in the utopias of unlimited progress, his lesson is clear: the future of architecture is not built by chasing the ephemeral, but by rediscovering what is permanent. And cork, with its extraordinary molecule, is part of that permanence.
